Small apartment · furniture planning
Will that sofa fit? Plan your small apartment before you buy
Try furniture layouts before ordering. A worked measurement example, free room planners, and the paid features you may actually need.
The product links on this page go to official websites. We do not earn a commission from these links.
Read our editorial and fact-checking policy.
Last checked: 2026-09-20 · US / English
Move the furniture on a plan before you buy it
You have found a sofa you like, but the same room also has to fit a desk, a coffee table and the route to the door. Try two measured layouts with paper or Planner 5D before placing the order. You can move rectangles on paper or on screen without buying another piece of furniture.
For comparing several versions, start with Planner 5D Free. Its free plan includes 2D and 3D planning, and its help center says you can change the available dimensions of free catalog items [1][2]. Use an editable object as a stand-in for the sofa's actual footprint. You do not need a matching color, a photorealistic render or a paid catalog to begin checking the arrangement.
Planner 5D
- Price
- Free plan: $0. Premium: US $19.99 billed monthly or $59.99 billed annually, before any applicable taxes.
- Why it fits
- Move and resize free catalog objects as proxies for your real furniture, then compare room layouts.
- Not for
- Proving exact fit from an AI image or replacing an on-site measurement.
- Before you choose
- Start with the free plan. Paid subscriptions auto-renew; check the full charge and cancel through the purchase platform at least 24 hours before renewal.
The plan helps you compare positions. It does not establish that a particular product will fit your apartment or reach it through the stairwell. Keep the retailer's dimensions beside the plan and check your preferred arrangement in the real room.
Measure the room you can actually use
Record the inside width and length, then mark doors, door swings, windows and fixed obstructions. Include things a furniture footprint could cover or obstruct, such as a radiator or a cupboard door. Follow the relevant equipment and furniture instructions for clearances; a generic online plan cannot set those requirements for you.
For each shortlisted piece, write down its full width, depth and height. Add a second outline for its in-use position: a chair pulled out, a drawer open, or a sofa bed fully extended. A compact folded item still needs somewhere to stand when the room changes from work to sleep.
Use the same units throughout. Planner 5D's web documentation supports imperial and metric measurements [2]. Check whether a displayed room dimension refers to the inner wall face or another reference point before copying it from an imported plan.
A 120-inch room does not leave a 44-inch walkway
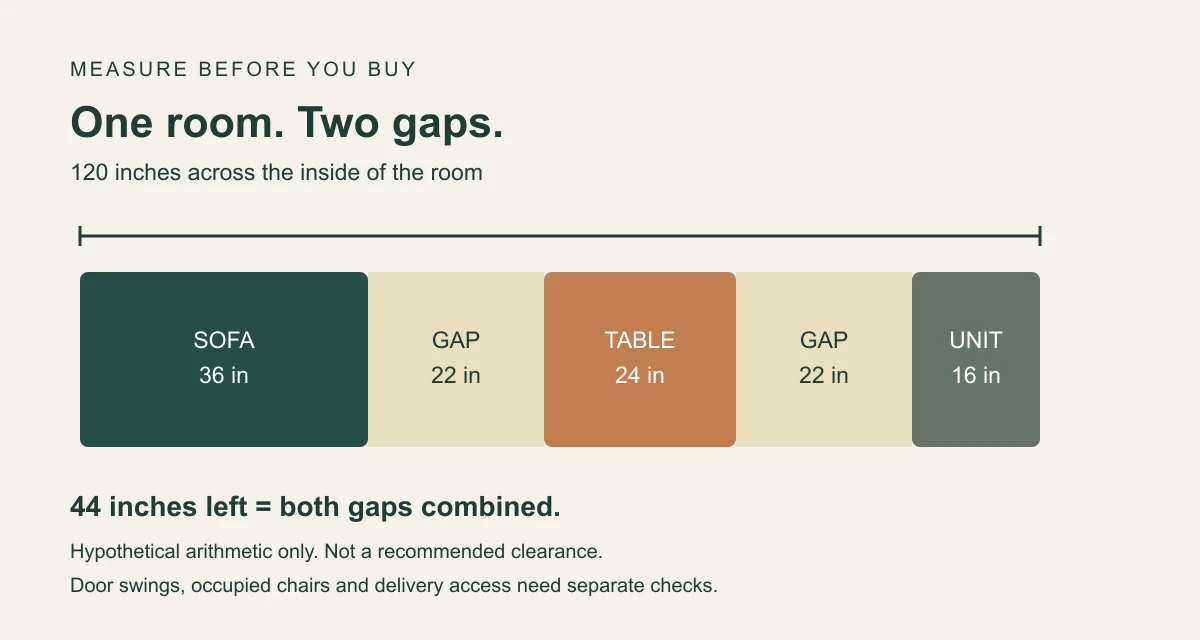
Here is an invented cross-section to show a common arithmetic trap. It is not a measured apartment or a recommended layout.
| Item across the room | Depth used in this example |
|---|---|
| Sofa | 36 inches |
| Coffee table | 24 inches |
| Storage unit opposite the sofa | 16 inches |
| Total furniture depth | 76 inches |
| Room width minus furniture | 120 − 76 = 44 inches |
The remaining 44 inches is shared between the gaps on both sides of the table. It is not a single 44-inch route. If you divide it evenly, each gap is 22 inches; that is just arithmetic, not advice about sufficient walking space. A different table position changes the two gaps, but not their combined total.
Doors, occupied chairs, uneven walls and your own access needs can change what works. Remove or resize a piece if the real arrangement is awkward; do not use a render to talk yourself into a purchase.
Try the free paper version first
- Draw the room on graph paper. For example, let one square represent 6 inches.
- An 84 × 36-inch sofa becomes a 14 × 6-square rectangle. Cut out or redraw a rectangle for each piece.
- Compare one arrangement for everyday use and another for the room's second job, such as working or sleeping.
- Mark the chosen footprints on the floor with suitable removable tape or cardboard. Try the routes and open the relevant doors and drawers.
This checks the floor area, not height or delivery maneuverability. Separately check the packaged dimensions, removable parts and the retailer's delivery instructions for your entrance, stairs and corners. Keep required exits and equipment clear.
Choose software for the task, not the prettiest picture
| Option | Useful for | What to check before paying |
|---|---|---|
| Graph paper and movable rectangles | One room and a short furniture list | No software purchase is necessary; you still supply accurate measurements |
| Planner 5D Free | Moving and resizing available free objects while comparing 2D/3D layouts | Free objects differ by platform; check that your chosen proxy has the dimensions you need [1][2] |
| Homestyler Basic | Trying furnishings and visual options in a cloud room planner | Basic includes free planning features; higher-resolution renders and advanced tools can require payment [5] |
| RoomSketcher Free | Drawing and furnishing a room before choosing paid outputs | Do not assume printed, scaled or high-resolution outputs are free; check the current feature list [7] |
Homestyler's official plans and RoomSketcher's free-plan guide are alternatives if their workflow fits your task better. These are official information links.
We have not tested these products against each other. The comparison above describes documented features, not a hands-on ranking or an accuracy test.
When is Planner 5D Premium worth considering?
Consider paying only if a specific missing feature is stopping your work. The current Premium plan adds the full catalog, plan recognition and standard renders [1]. For a simple footprint comparison, try the free objects first. An imported floor plan can still need manual corrections; its quality and measurements affect the result [4].
Planner 5D's pricing FAQ lists these US Premium prices [1]:
- $19.99 billed monthly.
- $59.99 billed annually. This is the annual charge, not a $4.99 cancel-any-month subscription.
These are the published US prices checked on September 20, 2026. Applicable taxes, platform-specific offers and the amount shown at checkout can differ. Compare the full initial charge and renewal terms, not just a monthly equivalent. Homestyler's displayed starting price did not establish a comparable US billing term in our research, so we have not used it to declare a cheaper winner.
Paid subscriptions renew automatically. Planner 5D instructs users to cancel through the platform where they purchased, at least 24 hours before renewal. Deleting the app or account does not cancel the subscription. Cancellation stops future renewal and is separate from a refund request [3]. Homestyler likewise distinguishes ending renewal from refunding the current term [6].
Who this approach is for
This fits renters who have real measurements and want to compare a few furniture arrangements before buying. This is not for establishing building-code compliance, construction dimensions or an accessible route without the appropriate measurements and advice. It also cannot tell you how comfortable a sofa will feel.
Our English guide collection groups practical home decisions. Our editorial policy explains how we distinguish documented features, calculations and actual product testing.
Before ordering the furniture
Save the dimensions and the version of the layout you chose. Check the product's actual size, its in-use footprint, the delivery route and the manufacturer's setup requirements. A 3D image helps you imagine the room; the measurement check is what connects that image to your home.
If all you needed was to compare two rectangles, keep the money you would have spent on a subscription. If you need paid planning features, use the current official plan details above and choose the billing period deliberately.
How we researched this guide
By Natsufuyu editorial team. Comparison of current provider documentation, with explicitly hypothetical measurement examples.
We have not tested these products hands-on.
The diagram is our own arithmetic illustration, not a measured home, a product screenshot or a recommended clearance standard.
AI assisted research organization and drafting. Product claims and prices were checked against the listed sources; no reader interviews or hands-on software tests were conducted.
Sources
- Planner 5D pricing and published US prices — checked 2026-09-20
- Planner 5D dimensions and measurement units — checked 2026-09-20
- Planner 5D subscription cancellation — checked 2026-09-20
- Planner 5D app and imported-plan limitations — checked 2026-09-20
- Homestyler plans and free features — checked 2026-09-20
- Homestyler subscription agreement — checked 2026-09-20
- RoomSketcher free subscription — checked 2026-09-20